
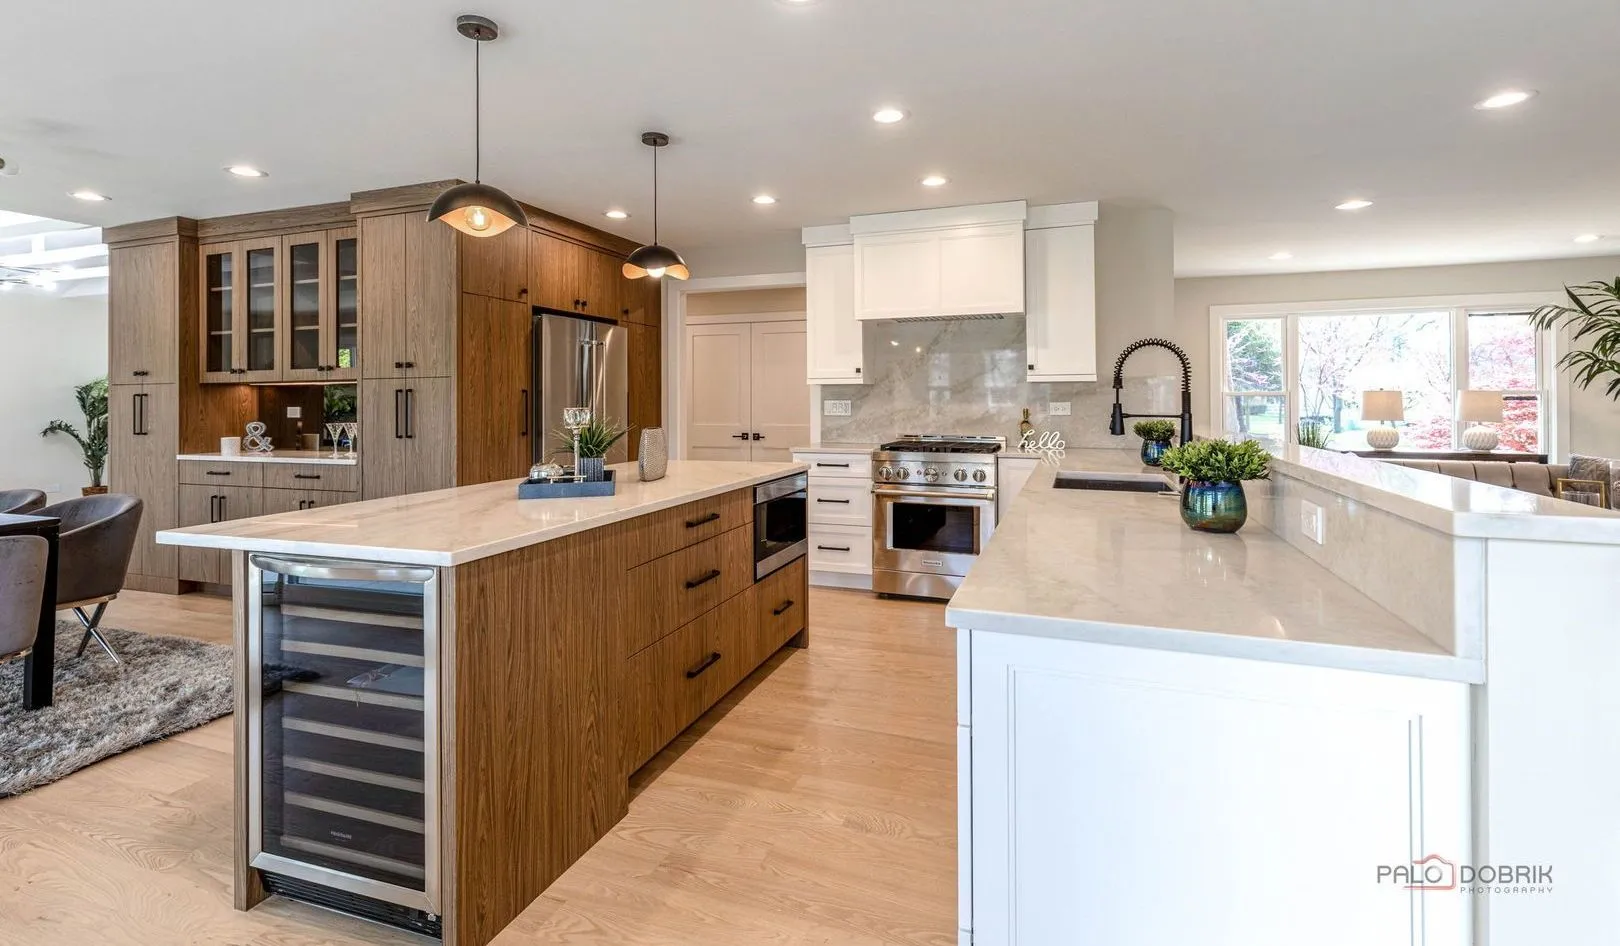
The kitchen is the busiest room in most homes. It’s where meals get made, homework gets done, and guests end up gathering no matter how much space you have elsewhere. When it’s outdated, cramped, or poorly laid out, you feel it every day. Kitchen remodeling is one of the most worthwhile home improvements, but it works best when you plan carefully before the first cabinet comes out.
This guide covers what to consider, from setting a budget to choosing materials, so you can approach your project with confidence.
Why Homeowners Remodel Their Kitchens
Most people remodel for one of three reasons: function, appearance, or value.
Function. A kitchen that no longer fits how you live is a daily frustration. Maybe there isn’t enough counter space for prep, the storage is inadequate, or the layout forces you to walk in circles while cooking.
Appearance. Worn finishes, dated cabinet styles, and tired lighting can make the whole space feel older than it is. A fresh design can change the feel of your entire home.
Value. Kitchens consistently rank among the home improvements buyers care about most. A well-executed remodel can make your home more appealing if you plan to sell, and more enjoyable if you plan to stay.
Start With a Realistic Budget
Before you pick finishes, decide how much you’re comfortable spending. Kitchen costs vary widely depending on the size of the room, the scope of work, and the materials you choose.
A practical budget accounts for these major categories:
- Cabinetry, usually the largest single expense
- Countertops and backsplash
- Appliances
- Flooring
- Lighting and electrical updates
- Plumbing fixtures and sink
- Labor and installation
- A contingency fund of 10–20% for surprises
That contingency matters. Once walls and floors are opened up, contractors sometimes find outdated wiring, hidden water damage, or plumbing that needs updating. Having a cushion keeps these discoveries from derailing the project.
Choose the Right Scope: Cosmetic Update or Full Remodel
Not every kitchen needs a complete teardown. Think about which approach fits your goals.
A cosmetic refresh keeps the existing layout and updates surface elements: painting or refacing cabinets, replacing countertops, installing a new backsplash, swapping hardware, and upgrading lighting. It’s faster and more affordable.
A full remodel involves changing the layout, replacing cabinets, moving plumbing or gas lines, and sometimes removing walls to open the space. It costs more and takes longer, but it’s the right choice when the layout itself is the problem.
If your kitchen has a solid footprint but looks dated, a refresh may be all you need. If you can’t work comfortably in the space, a full remodel is likely worth the investment.
Design the Layout Around How You Cook
A beautiful kitchen that doesn’t work well is a disappointment. Good design starts with workflow.
The classic work triangle connects the sink, stove, and refrigerator. These three points should be close enough to move between easily, but not so close that the cook is cramped. Many modern kitchens also include dedicated zones for prepping, cooking, cleaning, and baking, which suits households where more than one person cooks.
Think about how you actually use the space:
- Do you entertain often? An island with seating may be worth the footprint.
- Do you have young children? Consider durable surfaces and a spot for homework nearby.
- Do you cook elaborate meals? Prioritize counter space and ventilation.
Materials That Balance Looks and Durability
Kitchens take a beating from heat, moisture, spills, and heavy use, so materials need to perform as well as they look.
Cabinets. Solid wood, plywood, and quality engineered options each have advantages. Pay attention to construction, hinges, and drawer glides, since you’ll use them thousands of times.
Countertops. Quartz is popular for its durability and low maintenance. Granite offers natural variation and strong heat resistance. Butcher block adds warmth but needs more upkeep. Choose based on how hard you are on your counters.
Flooring. Look for water-resistant, comfortable options such as porcelain tile, luxury vinyl plank, or sealed hardwood.
Backsplash. This is where you can add personality with tile, texture, or color without a major cost.
Don’t Overlook Lighting and Storage
Lighting is one of the most underrated parts of a remodel. Plan for layers: ambient lighting for general illumination, task lighting under cabinets for work surfaces, and accent lighting for atmosphere.
Storage deserves the same attention. Deep drawers, pull-out organizers, corner solutions, and a well-planned pantry can make a smaller kitchen feel far more spacious than a larger one with poor storage.
Hire the Right Professionals
A successful remodel depends heavily on who does the work. Look for a licensed, insured contractor with a solid portfolio of kitchen projects. Ask for references, request a detailed written estimate, and make sure the timeline, payment schedule, and scope of work are clearly documented.
Clear communication matters just as much as skill. A good remodeler will walk you through the process, explain tradeoffs, and keep you informed when decisions need to be made.
What to Expect During the Project
Most remodels follow a general sequence: design and permits, demolition, rough-in work for plumbing and electrical, installation of cabinets and countertops, finishing details, and final inspection. Expect some disruption. Setting up a temporary kitchen with a microwave, hot plate, and a basic sink station in another room makes the weeks without a kitchen far easier.
Final Thoughts
A kitchen remodel is a big decision, but with a clear budget, a thoughtful layout, durable materials, and the right team, it can transform how you live in your home. Take time to define your priorities, and don’t rush the planning stage. The more thought you put in upfront, the more satisfied you’ll be with the result for years to come.